Showing posts with label Interior Decorate. Show all posts

Monday, August 13, 2018

Project Compassion Cres - Foyer / Entrance in Brampton

Having recently completed the Kids Bedroom at this residence we are thrilled to be sharing the photos of the glamorous FOYER that we designed for our client's home in Brampton. Our client wanted the foyer to be welcoming but also make a statement. Our design included stunning botanical wall paper, gold accents and lots of texture with velvet, sisal and faux greenery. See the transformation for yourself and tell us what you think!

Luxury foyer before and after

interior design brampton
The client wanted a console table with storage for sunglasses and keys so we found the perfect compliment with this white table with muted gold legs. We paired it with these luxe velvet & gold round ottomans for extra seating. Glamorous touches like that spiked mirror and accessories were added to tie it all in. And the piece de resistance is that stunning wall paper sprinkled with pretty foliage, butterflies and flowers. The foyer was initially painted a mustard color and it was repainted in Benjamin Moore's Chantilly Lace - our favorite go-to white paint color.
foyer with wallpaper

votives

foyer design

foyer interior decor

gold wishbone

luxury foyer glamorous

spiked mirror

wilde north foyer
Our client was thrilled with the results and so were we! Last month we completed the design for their kids bedroom which you can see HERE. We are about to reveal a couple of other washrooms and bars we are in the process of completing so watch this space folks. Hope you are having a great summer, we have done beaches, camping, road trips and so much of exploring our beautiful Canada.

Follow our daily progress on INSTAGRAM and behind the scenes footage on FACEBOOK.


Design by Wilde North Interiors
Photography by Jerson Marques

Big hugs
Dhiraj & Lynda

Thursday, July 12, 2018

Project Angelpass - Walkout Basement Remodel in Mississauga

Happy Summer folks! Hope you are having a good one. We have been lucky enough to go on a couple of road trips, beach escapes and camping weekends and have still managed to complete a number of projects in between. Here we are sharing the recently remodeled walkout basement we designed and built in Mississisauga. Our client wanted a light and bright space with the convenience of a kitchenette and washroom and that's exactly what we gave her and her beautiful children. 
Walkout basement in mississauga
The white oak laminate floors really open up the space and bring the light indoors. The addition of a beautiful Bay Window just adds to the open plan concept. Multi fold doors allow the home owner to close off for a bedroom option or open it up for entertainment. A compact black kitchenette is the perfect contrast to the light space.  
basement renovation

white oak floors

white laminate floors

open plan basement
 

basement remodel by wilde north interiors

in law suite

kitchen in basement
This compact kitchenette has everything the home owner needs from a sleek flat cook top, black sink and faucet, and matching black dish washer. The microwave is mounted above the cook top and the front opening cabinets are a stylish and convenient option. Cute brass handles and a solid oak  butcher block with walnut stain counter top finish off the look
basement kitchen

kitchenette in basement

black kitchen
 
black cabinets in kitchen
 
black dishwasher in kitchen

oak butcher block counter top in kitchen

black sink and faucet
 
compact washroom in basement

A compact 3pc washroom created in a 5 x 4 ft space has everything needed from a shower stall to a cute round mirror.
3 pc washroom

washroom in basement
Add caption

round mirror in washroom vanity
We have a number of other projects to reveal from another luxury washroom, 2 massive home bars and a home office which we will be revealing shortly. Instagram is where we post daily and if you are an interiors fan then that's the place to follow us. Right now we are posting live updates on a washroom we are remodeling in New Market and this one has all the works from a stand alone tub, curbless shower and floating vanity. You don't want to miss it!

Photos by the talented Jerson Marques.
Design & Build by Wilde North Interiors

WWW.WILDENORTH.COM

Thanks and Big hugs
Dhiraj & Lynda

Thursday, May 31, 2018

Kids Bedroom Design - Project Compassion Crescent Brampton

We have been working on a number of projects and finally had time to organize four photo shoots last week and shot 9 projects in total. Don't ask me how we achieved all that, the car at all times was filled to the brim with props and accessories and Coach had nowhere to sit poor pug. But we did it! Now we can't wait to share them all with you so here is our first project: a kids bedroom in Brampton, ON. Their reaction when they saw it was priceless - hop over to our  Instagram page to see the video. Absolutely adorable kids! 

The client's brief was to turn this basic bedroom into a cozy retreat for the kids, a space they could sleep and play in and also transition into when they were older. We liked the blue paint color on the walls and decided to keep it and work it into the design. So here are the BEFORE pix below..........
before and after of kids bedroom

makeover of kids bedroom

AND THE AFTER!!!!
Project Compassion Crescent
We started off with this cute upholstered bed in light grey and the button detailing and legs on the bed make it seem a perfect fit for the room. A chunky book shelf to hold all their books and toys was added to one side of the room, while watercolor grey gingham drapes lined the other wall and hid a small window from sight.
modern kids bedroom
These cute animal heads were added on the two walls in keeping with the animal theme. And lots of different shapes and geometrics were added through the polka dot rug, gingham drapes, plaid ottomans and striped bedlinen.
interior decor for kids bedroom

text board in kids bedroom

animal heads in kids bedroom
Cute yellow batman wanna-be lights were added to the bedside tables. The kids can make lil card cut outs and stick them on the lights to project their own custom images - kinda like the bat signal. And we used IKEA chest of drawers for storage options as opposed to a night stand. Great idea for when you need more storage.
kids bedroom furniture

ottomans plaid blue


childs bedroom decorate

ideas for kids bedroom

fox art

Cute wire baskets were added to hold the kids large book collection with more black bins at the bottom to hide the extra toys. A cute woven basket was added to one corner to hold their stuffed toy collection.


interior decorate kids bedroom
To say the kids were overjoyed was an understatement. Such a pleasure putting this room together for them, we absolutely enjoyed it and seeing their sweet faces on reveal day was the icing on the cake. We love lil' clients.

Special thanks to our lovely clients for giving us this opportunity. We know we say this often but we really are blessed to work with some amazing people who open their hearts and homes to us.

A huge shout out to our photographer Jerson for being so patient with me, and entertaining all my requests. 

Design by Wilde North Interiors

The other projects we shot are 2 luxury washrooms, 1 home office, 1 basement with kitchenette & washroom and will be revealing these projects in the coming weeks. Stay tuned on our Instagram that gets the first sneak peeks or our website below.

WWW.WILDENORTH.COM

Big hugs
Dhiraj & Lynda

Sunday, February 25, 2018

Project Farad Court Reveal

Hey Guys,
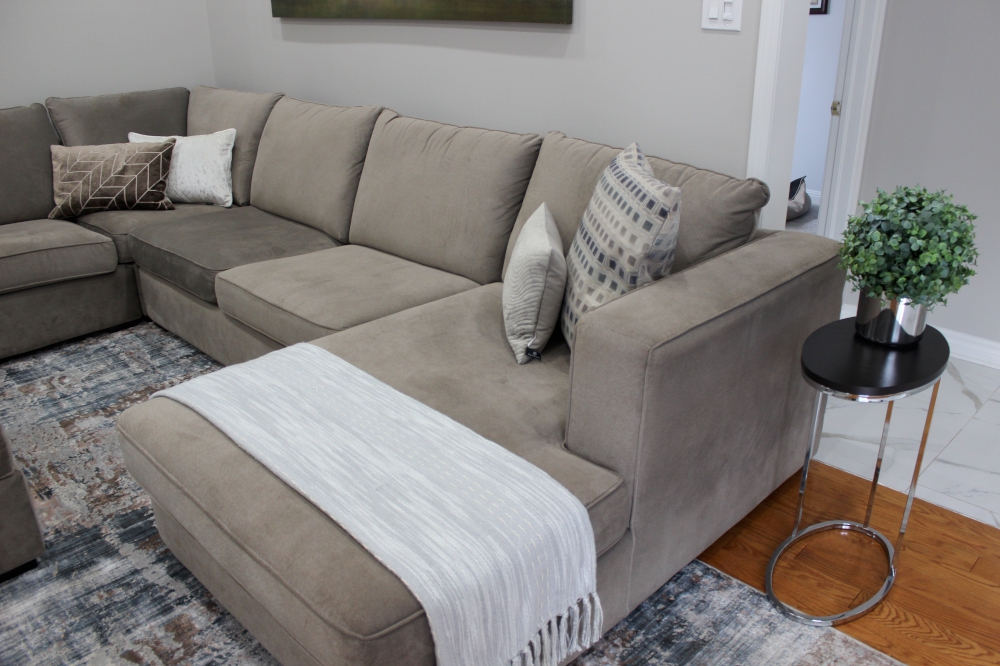
Another reveal to show you and this one was a stunner! Our clients had recently repainted their family room and bought a new couch but did not have time to accessorize the space. That's where we came to the rescue. Working with the existing couch and wall finishes we were able to curate a selection of art, drapery and accessories to pull the whole room together. Lush layers, pops of color and natural elements all added to turning this space into a warm & inviting family room.


Here the tiled wall and undraped windows left the room feeling very cold and uninviting. By adding lush printed / lined drapes we broke up the walls and cold edges of the tile.
BEFORE


A great way to add surface space is to layer a large tray over an ottoman. Here we added a beautiful toned tray and accessorized with books, a natural element in the form of a blue geode and a faux plant. Adding greenery to any space always helps to bring a fresh element to the room.

We had a lot of fun in this room by adding lots of different prints seen in the rug, drapes and cushions, with pops of blues, silvers and browns to tie it all together. The over sized round wooden mirror brought a natural element to the room.


My favorite piece in the room is probably the artwork. This large landscape was chosen to pull up the blues in the rug and add color to the room without fighting with the pattern & color in the rug. I loved that it looked like an oil painting done in water colors. 


Our client's biggest peeve was the cable situation in the family room. It just looked like one hot mess of tangled wires and she wanted a streamlined solution. We sourced this gorgeous round table that came with a shelf and drawer. Dhiraj drilled a hole in the back for all the cables to pass through and we nestled the cables in a plastic tube to keep them all together. Voila - no cables and a beautiful space!
BEFORE


New Bar stools were added to really bring out the greys and a blue rug was added to pull the color into the breakfast nook.


We are gong to be revealing a few more projects soon so follow us on INSTAGRAM where we give you sneak peeks of what we are working on, and what goes on behind the scenes. Thank you to our lovely clients for trusting us with their homes, we love what we do and want to keep doing it.

Head over to our website to see more of our portfolio or give us a call if looking to give your home  a redesign.

WWW.WILDENORTH.COM

Big hugs
Lynda
Related Posts Plugin for WordPress, Blogger...