Showing posts with label Washrooms. Show all posts

Tuesday, September 11, 2018

Project Tapestry Lane - Master washroom

It seems like we have been doing a lot of washrooms lately and here again we are very excited to share this project with you. We had completed the Design & Decor of the living, dining, kitchen and bedroom at this residence in New Market last year and went back in to remodel the Master Washroom and Powder room. Take a look at the Before/After of this space and let us know what you think!
before of master washroom shower stall

luxury master washroom in townhouse

before pic of the master washroom vanity

floating vanity and oval mirror

The original space had a larger curbed shower stall and toilet against the facing wall. The washroom was gutted to the studs and we redesigned the floor plan to accommodate a smaller 3 x 4ft shower stall, a freestanding bath tub, toilet and floating vanity. To achieve this the toilet was relocated from it's original location to a new place across the room. This allowed us to fit in a 4 pc. in what was originally a 3 pc. washroom.
master washroom at project tapestry lane

free standing bath tub

An oversized shampoo niche detail was included above the tub for architectural interest and to break up the expansive tiled wall. This was styled beautifully with a tray of bath bombs and a silk orchid.
bath salts in jar

tub faucet

lasvit chandelier in washroom
The stunning Lasvit chandelier in a glass and chrome finish was the perfect addition to the space bringing the right amount of glam and shine to the room.
faucet of free standing tub

shower stall

himalayan salt in jar

curbless shower stall

curb less shower stall
Large format 24 x 24 tiles were used throughout the project. Gloss tiles on the walls and coordinating matte tiles on the floor allowed us to maintain a cohesive look while ensuring safety for the homeowner.
hans grohe shower controll
A Hansgrohe thermostatic shower control gave us a rain shower head as well as a handheld shower.
shampoo niche
The niche fits perfectly between the upper and lower tiles. This ensured no unsightly cuts in the tiles.
shower door handle
  
sconces in chrome
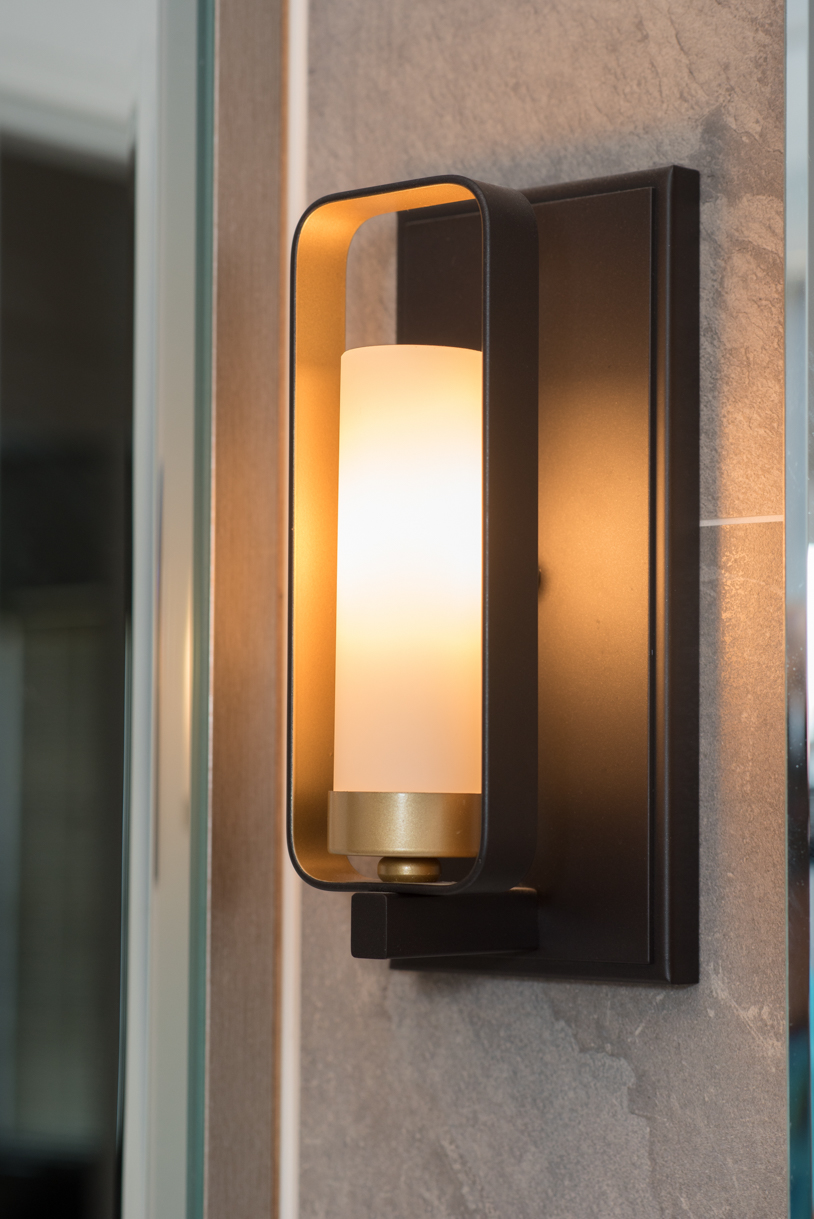
This stunning black oval mirror brought a shot of black to the white floating vanity and the chrome sconces matched the chrome faucets and the associated hardware used throughout the space.
chrome faucet
 
luxury washroom in town house
And finally a shot of the man behind it all. He hates the camera and will probably scream when he sees this post but I just gotta share it with y'all. His attention to detail with the tiling design, his measurements, aligning all elements, obsessing over the minute details........to the layman it just looks like it all works. But what goes on before the build.....the amount of prep work.....the countless  hours spent measuring...the nights spent planning.....is where the true magic lies. The washrooms that Dhiraj builds for you will last  you a lifetime. Classic, Clean, Contemporary.
dhiraj dsouza

We have other projects to share with you from another cute powder room and two large bars. So stay in touch with us for daily updates on our INSTAGRAM or behind the scenes on our FACEBOOK.


Big hugs
Lynda

Wednesday, August 22, 2018

Luxury Washroom for Teen boys - Project Rainpark, Mississauga

Hope you are having a great Summer folks. Having recently completed & revealed the Master Washroom at Project Rainpark we are excited to share the  second washroom we designed & remodeled for the same client's tween sons. The washroom had a tub with builder's grade vanity and the entire space was gutted for the makeover. 

We went with a stunning floating vanity under lit with LEDS, custom medicine cabinets, a super huge shower stall with custom glass doors, back lit shampoo niche and these gorgeous large format tiles in ivory and grey. The transformation from BEFORE to AFTER is spectacular and see for yourself!!
luxury washroom remodel

Luxury washroom renovation

boys washroom renovation

teen boys washroom renovation

modern washroom remodel

floating vanity in luxury washroom
Custom medicine cabinets were fabricated to hold all the boys toiletries. The handsome sconces were added for that hit of black...............
lights under floating vanity

modern sconce wall light

lights under vanity


vanity in washroom

washroom styling

shower stall in luxury washroom

shower
The shampoo niches was sized to the dimensions of one full tile. This way there where no odd cuts to deal with. White quartz borders the entire niche and a row of LED's lights up the niche for that extra bit of drama.
shampoo niche with leds

The same large format tiles were used for the floor of the shower as well. The tiles were profiled to the slope of the extra large shower stall. This makes for less grout lines to clean and an overall clean look.


custom vent in washroom
The vent is an Aria Vent that uses a piece of the tile to flow seamlessly with the floor.

tile vent in washroom

shower stall with sloped tiled floor

master washroom in luxury home
We are thrilled with the way this washroom turned out and love our clients for trusting us. We collaborate with our clients for the design & finishes, and this partnership has been one we cherish. Soon to release pics of the Home office we completed at this residence including the custom finishes for the stairs and hallway of the upper level. 

Follow us on Instagram where we reveal all projects & on our Facebook Page for daily updates.


WWW.WILDENORTH.COM

Big hugs
Dhiraj & Lynda

Wednesday, June 13, 2018

Luxury Washroom in Mississauga: Project Rainpark

Very excited to share this high end luxury washroom in Mississauga that we have been working on these last few weeks. Our client's complete trust in us allowed us to transform this builder's grade washroom in to a slice of heaven. 

The brief was for a sink and make up station solution, tub solution and upgrade the shower stall. Dhiraj designed the bespoke vanity and mirror to fit perfectly in that space with storage for the client's make up essentials. The team did an amazing job of the tiling with some pretty detailed tile work in the shower stall - be sure to take a close look at those angles.
before pix of builders grade washroom


Luxury washroom

before pic of tub in builders grade washroom


free standing tub

before pic of shower in washroom reno

curbless shower
Starting with the heated floors which are perfect on cold Canadian mornings, the curb less shower for ease of stepping into and the elegant stand alone tub for a long soak on that special evening. The custom details we created for this washroom are the bespoke vanity which included a sink and a make up station. The hand made custom mirror with integrated LED lights  was perfectly sized for the wall. 
high end washroom

make up station in washroom vanity

custom vanity in walnut

marble tray

custom walnut mirror with led lights
The custom details we created for this washroom are the bespoke vanity which included a sink and a make up station. The hand made custom mirror with integrated LED lights  was perfectly sized for the wall. 
high end bathroom design build

curbless shower

glass shower cubicle

tub tray
The shower stall is curb less with large format tiles continuing from the outside flowing seamlessly to the inside. This was made possible by precision cutting and profiling to match the slope of the shower floor. Rain shower head and Custom niches in the shower with integrated LED lights, and water-jet cut air vents in matching tile all add to the luxurious look. 
crystal chandelier in luxury washroom

high end bathroom

large format tiles in shower


drain in shower
Large format tiles were profiled to the drain and slope in this curbless shower.

Custom niche with a marble shelf and integrated LEDs add a touch of glam to the shower stall.
washroom design build
A labour of love by Dhiraj and his team this high end washroom allowed us to flex our creative muscles in ways we have never done before. We have another luxury washroom up our sleeve and can't wait to show you that soon. Stay tuned on our Instagram or Facebook pages to see the pix first!

Ready to start with your washroom redesign and book us now to get a slot for 2019.

www.wildewnorth.com

Related Posts Plugin for WordPress, Blogger...