Showing posts with label Mississauga. Show all posts

Wednesday, August 22, 2018

Luxury Washroom for Teen boys - Project Rainpark, Mississauga

Hope you are having a great Summer folks. Having recently completed & revealed the Master Washroom at Project Rainpark we are excited to share the  second washroom we designed & remodeled for the same client's tween sons. The washroom had a tub with builder's grade vanity and the entire space was gutted for the makeover. 

We went with a stunning floating vanity under lit with LEDS, custom medicine cabinets, a super huge shower stall with custom glass doors, back lit shampoo niche and these gorgeous large format tiles in ivory and grey. The transformation from BEFORE to AFTER is spectacular and see for yourself!!
luxury washroom remodel

Luxury washroom renovation

boys washroom renovation

teen boys washroom renovation

modern washroom remodel

floating vanity in luxury washroom
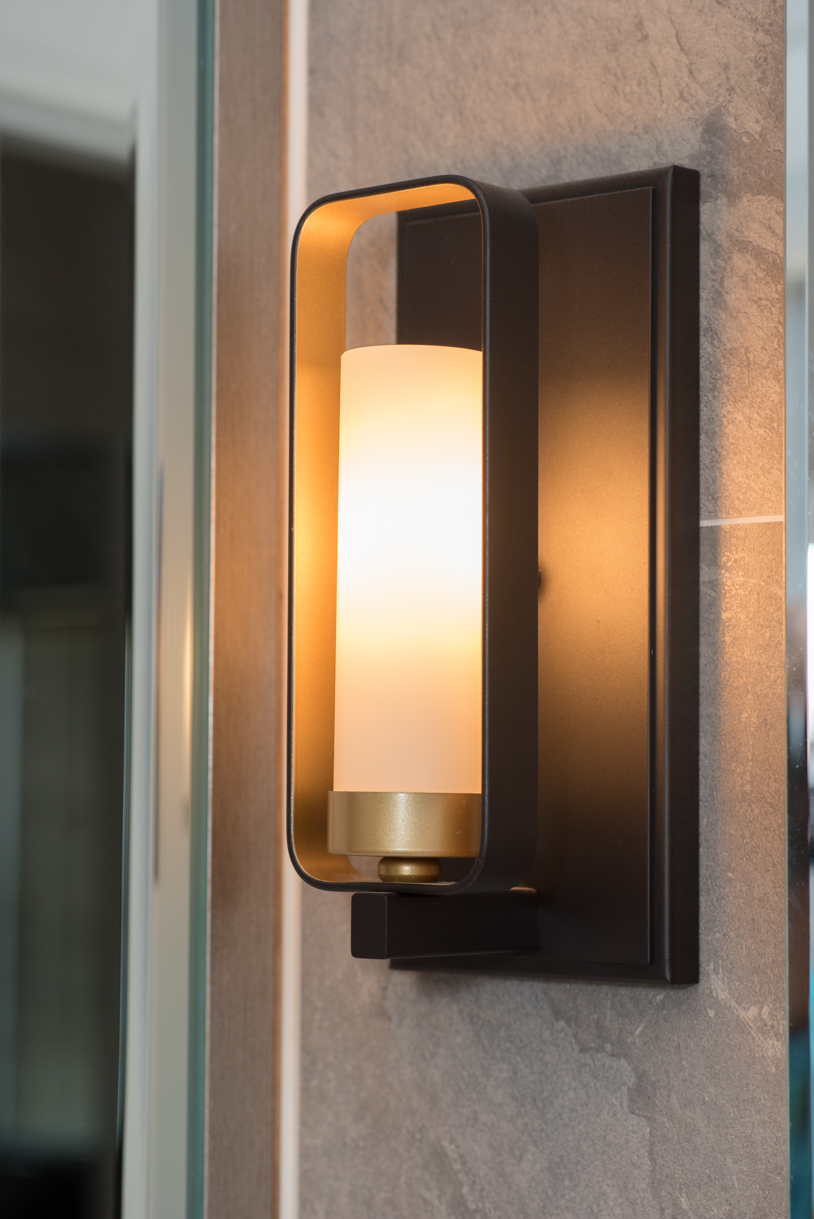
Custom medicine cabinets were fabricated to hold all the boys toiletries. The handsome sconces were added for that hit of black...............
lights under floating vanity

modern sconce wall light

lights under vanity


vanity in washroom

washroom styling

shower stall in luxury washroom

shower
The shampoo niches was sized to the dimensions of one full tile. This way there where no odd cuts to deal with. White quartz borders the entire niche and a row of LED's lights up the niche for that extra bit of drama.
shampoo niche with leds

The same large format tiles were used for the floor of the shower as well. The tiles were profiled to the slope of the extra large shower stall. This makes for less grout lines to clean and an overall clean look.


custom vent in washroom
The vent is an Aria Vent that uses a piece of the tile to flow seamlessly with the floor.

tile vent in washroom

shower stall with sloped tiled floor

master washroom in luxury home
We are thrilled with the way this washroom turned out and love our clients for trusting us. We collaborate with our clients for the design & finishes, and this partnership has been one we cherish. Soon to release pics of the Home office we completed at this residence including the custom finishes for the stairs and hallway of the upper level. 

Follow us on Instagram where we reveal all projects & on our Facebook Page for daily updates.


WWW.WILDENORTH.COM

Big hugs
Dhiraj & Lynda

Thursday, July 12, 2018

Project Angelpass - Walkout Basement Remodel in Mississauga

Happy Summer folks! Hope you are having a good one. We have been lucky enough to go on a couple of road trips, beach escapes and camping weekends and have still managed to complete a number of projects in between. Here we are sharing the recently remodeled walkout basement we designed and built in Mississisauga. Our client wanted a light and bright space with the convenience of a kitchenette and washroom and that's exactly what we gave her and her beautiful children. 
Walkout basement in mississauga
The white oak laminate floors really open up the space and bring the light indoors. The addition of a beautiful Bay Window just adds to the open plan concept. Multi fold doors allow the home owner to close off for a bedroom option or open it up for entertainment. A compact black kitchenette is the perfect contrast to the light space.  
basement renovation

white oak floors

white laminate floors

open plan basement
 

basement remodel by wilde north interiors

in law suite

kitchen in basement
This compact kitchenette has everything the home owner needs from a sleek flat cook top, black sink and faucet, and matching black dish washer. The microwave is mounted above the cook top and the front opening cabinets are a stylish and convenient option. Cute brass handles and a solid oak  butcher block with walnut stain counter top finish off the look
basement kitchen

kitchenette in basement

black kitchen
 
black cabinets in kitchen
 
black dishwasher in kitchen

oak butcher block counter top in kitchen

black sink and faucet
 
compact washroom in basement

A compact 3pc washroom created in a 5 x 4 ft space has everything needed from a shower stall to a cute round mirror.
3 pc washroom

washroom in basement
Add caption

round mirror in washroom vanity
We have a number of other projects to reveal from another luxury washroom, 2 massive home bars and a home office which we will be revealing shortly. Instagram is where we post daily and if you are an interiors fan then that's the place to follow us. Right now we are posting live updates on a washroom we are remodeling in New Market and this one has all the works from a stand alone tub, curbless shower and floating vanity. You don't want to miss it!

Photos by the talented Jerson Marques.
Design & Build by Wilde North Interiors

WWW.WILDENORTH.COM

Thanks and Big hugs
Dhiraj & Lynda

Friday, July 14, 2017

Interior Design & Remodel - Project Rainpark in Mississauga

We're always thrilled with reveals but more so with Project Rainpark as this basement truly has the Wilde North stamp all over it. From design to spec to build, this detached home basement in the much sought after Churchill Meadows area in Mississauga was everything this young family wanted, and so much more.

The basement was zoned for a Home Theater Area, Lounge area with linear fireplace, Custom wet bar and Guest space with integrated Murphy bed. A contemporary 3 pc washroom was an integral part of the build as was optimization of space for storage. The key to making a large basement space cozy is to zone out the space creating dedicated functions for each zone. 
unfinished basement in mississauga
BEFORE - Unfinished basement in Mississauga
Our clients were open to new design ideas and so the first thing we did was specify an all white space. White is a beautiful fresh color that brings a pristine look and feel to a space. We then went with beautiful wood look laminate flooring that had a lot of character/movement to balance the white walls. Add tall 5.5" modern step reveal baseboards with complimentary casing and top it all of with matte black hardware.

The entire space was grounded with this mammoth fireplace feature that we painted black (baseboard included) and treated with 1/2'' wrap around reveal beads for architectural interest. It acts as an anchor to the room and a dramatic focal point. A circular LED ceiling fixture was chosen to break up the straight lines and to add mood lighting to the grouping of chairs. Add one quirky cactus to the mix and it completes this fun family room for our young clients. 

Modern basement in misssissauga

modern fireplace feature

Contemporary basement in mississauga

Family room in basement

The flat TV was mounted flush with the wall. This was made possible by recessing  the articulated bracket within the wall cavity. Placing the TV on an interior wall allowed us to recess the Media Cabinet into the wall allowing access to and hiding all of the wires behind the wall.

The Custom Media cabinetry in the Home theater zone was flanked with these modern sculptural black & gold sconces with a pop of color in the aqua rug. Dead space was turned into a deep niche where we sourced these dramatic black wings and mounted them 4'' off the wall. We angled them inwards as if they were really on an Angel's back. Pictures just do not do justice to this beautiful feature we created in the home theater zone.
Home Theater in basement

wood wings sculpture

Built in home theater

flush mount tv

fireplace build out in basement

The bar was treated with a vaulted ceiling, a feature we added post design to balance an out of place HVAC duct. Three rows of pot lights align beautifully with the trio of niches. The bar front was treated with stunning encaustic tiles and lit up with uncounter strip LED lights. And the hand polished hardwood counter tops were stained a deep ebony color. We added a mini fridge, undercounter sink, and much storage behind the L-shaped counter. The curated art in the niches are gold and black feathers, a theme that was repeated from the over-sized niche in the Home Theater Area. A separate glass shelved niche to the side holds glassware and accessories.

custom home bar with cement tiles in basement

encaustic tiles on bar front

contemporary bar in basement

custom wet bar in basement

wrought iron feathers
The client's idea for a Murphy bed was integrated into the wall here making it look like custom cabinetry. More dead space was turned into storage cabinets at the back wall. Modern sconces which are a copy of the ones in the Home Theater area, albeit in White and Silver, were chosen for additional lighting. Repetition is key to keeping a space cohesive.
murphy bed in basement

fold out bed in basement
A contemporary 3 pc washroom was added with modern grey tiles, white floating vanity and a sleek black mirror. More storage was added with recessed cabinetry and shaker style doors. A tiled shampoo niche was added inside the shower stall.
contemporary washroom in basement

This remodel was an absolute pleasure for us pulling everything together and making it a cohesive space. Huge thanks to our lovely clients for trusting our design ideas. Work has started on Project Montgomery where we are building a custom bar and walk-in wine cellar in the basement. Interior Design work at Project Tapestry Lane and Project William Luck are underway and we can't wait to shoot it. Follow our daily updates on INSTAGRAM where we share with you behind the scene pics.

Head over to our website to see the video of this project:
PROJECT RAINPARK

Or to see the Portfolio of our other work here:
WWW.WILDENORTH.COM

Hugs
Dhiraj & Lynda
Related Posts Plugin for WordPress, Blogger...